I've been lurking around the Earthbag Building Blog, the blog arm of earthbagbuilding.com, for a while now and I the idea of earthbag building has seriously grown on me.
The basic idea is to take a common resource, dirt, tamp it down into a bag, and stack it into walls. Now the first image that I though of was of sandbag bunkers and levies, and thats basically the same thing. The difference between my, Vietnam era firebase, sandbag bunker and a earthbag home is the way the bags are packed and connected. Often times soil is packed in to make the bag as dense as possible and rows of bags are connected using barbed wire as "cement".
Once the bags are layed up, windows and doors framed (box frames are secured right onto the bags), and the roof built (by traditional trusses or earthbag domes), then an earthen plaster is applied to seal the bags and finish the walls. Earthen plaster is a reoccurring theme in sustainable building, namely because of its world wide ubiquity and its durability. You might remember a small discussion of earthen plaster in my post about strawbale building and how it provides a active vapor barrier that allows vapors to pass in an out of a structure without trapping them, which causes mold and mildew problems.
A completed earthbag structure is among the most durable in the realm of sustainable building, surviving almost all natural disasters or at least surpassing the survival rates of conventional methods. This makes for a impressive structure at a potentially $0 pricetag. Considering that foreign food aid comes in bag form, think rice and grain bags, the price tag of building these structures can be very low if not zero, excluding labor costs. The third world and emergency situation implications are tremendous. Currently earthbag buildings are being promoted in Haiti, which still lies in ruins after the January 2010 earthquake. The US Military has even offered workshops in Djibouti, to teach those who are interested how to build affordable shelter. Earthbags have also seen widespread adoption across the continent of Africa, and Middle Eastern countries, including Iraq, Afghanistan, and Pakistan.
For those of you wondering about where you might find sandbags take a look here or here for ideas. A box of 1000, surplus GI, sandbags runs about $360, not bad considering the comparative cost of conventional building supplies.
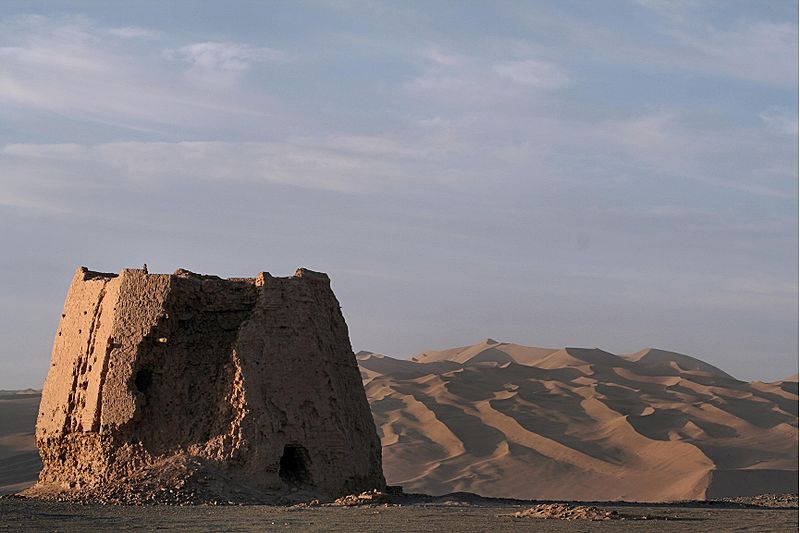
Earthbags might be a new take on the rammed earth idea, but the idea itself is one of the oldest in the world. Rammed earth structures have been around since man figured out that earth is compactable. Here is a link to a rammed earth watch-tower, built in China, that dates back to the Han Dynasty (200's BC). My thinking here is pretty cliche, if it ain't broke.... So given that this building style has been around for thousands of years in one way, shape, or form, perhaps it deserves more attention from the modern home building community and sustainability activists. I'd love to see how this method of construction would survive Northeastern winters, and springs for that matter. If it turned out that it was a viable building style then I'd love to live in something so simply build, timelessly beautiful, and completely sustainable.
Showing posts with label alternative building. Show all posts
Showing posts with label alternative building. Show all posts
Monday, December 13, 2010


Wednesday, December 1, 2010
Dan Phillips and Creating Houses from Recycled Materials
I just found this excellent video, from TEDxHouston, of a talk given by a man named Dan Phillips on the creation of homes from recycled and re-purposed materials. I definitely thought that it was going to be meat and potatoes on home building and how to use/find materials to use. Boy was I wrong!! This, most excellent, talk is as much about philosophy of home construction, and how we live within our homes/communities, as it is anything else.
Mr. Phillips discusses basic philosophy in the terms of how we seek, build, finance, and live in our homes. A really interesting way to approach things indeed. He breaks it down into two major ways of looking at homes based on Friedrich Nietzsche's concept of the Apollonian and Dionysian. Now Nietzsche wasn't the first to discuss these two in opposition to each other, I think that was probably Plutarch, but Nietzsche went the extra mile to oppose the two diametrically. The Apollonian being the ordered, the ideal, the logical, the thinking, the appreciation for visual and tactile things, whereas the Dionysian is the chaotic, the intoxicated state, the instinctual, the feeling, the appreciation for reality (organic structure?). Applied to modern homes you have the Apollonian McMansion, and the Dionysian [name your organic/sustainable/recycled home design ethos].
Within this framework Phillips breaks down the ideas behind his work and why it is important. The largest driving force, within the home construction industry, is the waste created by the consumer. Formally waste was all over, the industrial revolution had a dirty, wasteful start (think your turn of the century saw mill or steel furnace), now we are presented with a industrial process that is certainly wasteful in terms of pollution but not necessarily use of raw materials. Modern mills and plants that make materials for use in home construction have the process of getting the most out of a raw material to a T. If you have ever been present at, or watched a video of, a modern saw mill in action you will have undoubtedly noticed the advancements made in production of dimensional lumber. Computer technology has allowed a mill to calculate the most efficient use of a log within milliseconds and then cuts it accordingly, gone are the days of cutting 2x4's from one log then 4x4's the next and so on. The problem of waste lies with the consumer.
Phillips gives an example that I, myself, have been guilty of, turning away a piece of lumber because it is somewhat warped. Another example is throwing out the off cuts of pieces of lumber and not using them for other projects and applications. Yet another is replacing any piece of a home just because of a minor imperfection that changes or, in the eyes of most, depreciates its value. This is as bad an example of wanton over consumption as any. Years ago people wouldn't waste anything they bought when building a home or making anything in particular. Today we throw away most of what we buy.
Mr. Phillips believes that a return, or more like a shift, towards the Dionysian side of life, is required in order to conceive of and create a less wasteful way of life. Mr. Phillips, you are preaching to the choir. This shift from an ordered way of building would allow us to get in touch with a more organic and natural expression of our wants and needs. His ideas are quite provocative and I strongly urge you to take aside for a few minutes and watch his talk. Without further diatribe, here is Mr Phillips.
Search Amazon.com for recycled home
Mr. Phillips discusses basic philosophy in the terms of how we seek, build, finance, and live in our homes. A really interesting way to approach things indeed. He breaks it down into two major ways of looking at homes based on Friedrich Nietzsche's concept of the Apollonian and Dionysian. Now Nietzsche wasn't the first to discuss these two in opposition to each other, I think that was probably Plutarch, but Nietzsche went the extra mile to oppose the two diametrically. The Apollonian being the ordered, the ideal, the logical, the thinking, the appreciation for visual and tactile things, whereas the Dionysian is the chaotic, the intoxicated state, the instinctual, the feeling, the appreciation for reality (organic structure?). Applied to modern homes you have the Apollonian McMansion, and the Dionysian [name your organic/sustainable/recycled home design ethos].
Within this framework Phillips breaks down the ideas behind his work and why it is important. The largest driving force, within the home construction industry, is the waste created by the consumer. Formally waste was all over, the industrial revolution had a dirty, wasteful start (think your turn of the century saw mill or steel furnace), now we are presented with a industrial process that is certainly wasteful in terms of pollution but not necessarily use of raw materials. Modern mills and plants that make materials for use in home construction have the process of getting the most out of a raw material to a T. If you have ever been present at, or watched a video of, a modern saw mill in action you will have undoubtedly noticed the advancements made in production of dimensional lumber. Computer technology has allowed a mill to calculate the most efficient use of a log within milliseconds and then cuts it accordingly, gone are the days of cutting 2x4's from one log then 4x4's the next and so on. The problem of waste lies with the consumer.
Phillips gives an example that I, myself, have been guilty of, turning away a piece of lumber because it is somewhat warped. Another example is throwing out the off cuts of pieces of lumber and not using them for other projects and applications. Yet another is replacing any piece of a home just because of a minor imperfection that changes or, in the eyes of most, depreciates its value. This is as bad an example of wanton over consumption as any. Years ago people wouldn't waste anything they bought when building a home or making anything in particular. Today we throw away most of what we buy.
Mr. Phillips believes that a return, or more like a shift, towards the Dionysian side of life, is required in order to conceive of and create a less wasteful way of life. Mr. Phillips, you are preaching to the choir. This shift from an ordered way of building would allow us to get in touch with a more organic and natural expression of our wants and needs. His ideas are quite provocative and I strongly urge you to take aside for a few minutes and watch his talk. Without further diatribe, here is Mr Phillips.
Search Amazon.com for recycled home
Tuesday, December 8, 2009
Alternatives in housing, shrinking the McMansion into something small, sustainable, and eco-friendly.
There are a lot of problems with suburbia. One of my least favorite is the McMansions of suburbia, the multitude of cookie cutter, 3000+ square foot, hollow, stick frame, buildings that line countless thousands of housing developments across the nation.
What is so bad about these behemoth buildings? From an architectural stand point they are mutts, cross breeds of many different architectural styles. The facade of many of these homes are considered beautiful but the beauty stops at the front door. Walk around the side of these buildings and they are cold, flat, emotionless, vinyl sided and ugly. There is nothing attractive about vinyl siding. Its cheap plastic, and about as American as housing gets. Under these plastic wrappings are even cheaper stick frame constructions, built to save time, money and labor. On the inside of the massive homes are more of the same; cold, flat, white, and empty spaces. The cheapness of construction in these homes means the house has a short life span and regular repair bill. The insides need to be filled with massive, over-sized, furniture just to make the place feel lived in. There is little to no warmth, no feeling that these houses are homes. These homes are fragile, and hopelessly wasteful in their design and what they incorporate into their construction. This was not always the way, no, in fact our country has a colorful history of building designs and ideas. The alternatives are out there we only need to look for them.
So what are the alternatives? There are many different styles of homes being built today that qualify, at least in my mind, as "alternative' in their designs. These range from the simplest and closest to modern architecture, such as the Tumbleweed Tiny Homes of Jay Shafer, to the very progressive, such as the Earthship designs of Earthship Biotecture. Like I said some of these homes are completely radical and some are rather traditional, either way it is what they represent and how they are built that really makes them special.
Lets start with the Tiny House Movement. Tiny homes are a large piece of American housing history, from the times of the settlers right on up the the bungalows of the early 1900's through the 1970's and beyond to modern cabins and retreats, these sub-1000 square foot homes pop up all over America. But what makes them special, you ask? Efficiency and conservation of space, rooms with multiple uses and features, small operational and construction costs, all of these are part of the tiny house charm.
Here is an example of a tiny house and its floor plan from the Tumbleweed Tiny House Company in California. This particular house is one of their mid range home size wise, and offers up to three bedrooms within it's 681 to 774 square foot structure. They are beautiful homes but they are traditional in their architecture, stick frame with hardwood floors and wood paneled walls and ceilings. However, it is their efficient design scheme, taking advantage of ever little nook and cranny conceivable to fit the necessities of daily life into such a small space. Two bathrooms, the option of three bedrooms, a family room, and kitchen (with an optional dinette area replacing the downstairs bath) all trimmed of the unnecessary space and wasted areas. I know from experience that a family of three or four could easily live in such a small space. It only takes a quick google search to confirm that thousands of families in the US are already living in such simple and streamlined arrangements.
A special aside is needed for Jay Shafer's Tumbleweed Homes that are on wheels. These designs, while dependent on fossil fuel driven trucks, are a novel take on the nomadic lifestyle. Reminiscent of the Gypsy wagons of old Europe, these homes allow for geographic and social mobility on seldom achieved levels. An inspiration to me and many of my friends, these homes exemplify a multitude of alternative concepts in housing.
The next most radical idea in shrinking the McMansion into a sustainable and alternative design again lends much from American housing history, the straw bale home. Building homes with bales of straw dates far back into pre-history, however the use of straw bale construction as an industry or model design is an American invention dating back to the late 1800's. The mid-west was rich with the basic element needed, straw, and it was a staple of local farming. Homes, community buildings, and even churches and schools were constructed out of rectangular straw bales stacked up on top of each other, most famously in the Sand Hills region of Nebraska.
In this method of building there are two schools; those who build straw bale homes with load-bearing straw bale walls and those who build homes with non-load-bearing walls supported by a post and beam style frame. The earliest bale homes were load-bearing. Modern frames bale homes can support as many stories as the builder wishes to put up, though I doubt anything more than seven stories is practical. Any modern home design can be adapted for straw bale construction. Space must be added to accommodate the size of the bales, but the benefit of bale walls is in the limitless artistic possibilities and the R-value (insulation value) of the walls, safety from fire and pests, and costs.
The typical bale wall has as much as triple the R value of a conventional stick framed home, making the straw bale design a pillar of energy savings and efficiency in any environment. The artistic advantage of bale construction is in the ease at which curves, shapes, and complex designs can be integrated into a stawbale home. Your imagination is the limit when you are able to cut and shape the straw to whatever shape you wish and the plaster, with which you cover the bales, can be colored and formed at will. The possibilities are really endless and this uniqueness makes for a very attractive home.
The level fire and pest resistance that a strawbale home provides takes most by storm and leaves most completely blown away when they see facts. A well built straw bale home is nearly fireproof when compared to a typical stick frame structure. If you punched a hole in the wall of a straw bale home and lit the straw with a lighter it can take as much as 24 hours until there is any structural failure. When compared to the minutes it can take to bring down a stick frame home this is truly unbelievable! This is because there is very little air inside the walls of a straw bale home, effectively suffocating any fire.
Quite similarly a well built straw bale home is nearly impervious to pests as there isn't much for them in the densely packed straw and they also have to bore through very hard plaster to get to it.
Lastly the cost of a straw bale home is a huge point to discuss. On average the typical straw bale home costs between $30 and $100 per square foot. This varies greatly depending on things like source of labor, bales, equipment used, number of workers you hire, and permits needed. Of course the lower ranges are typically that low because a person decides to DIY their house under the guidance of an experienced professional and hires family and friends at the cost of pizza and beer on weekends to get the job done. So the cost will obviously go up if you hire a contractor to do it for you. In comparison to a stick frame home, which costs on average $80-$200 per square foot, a straw bale home is a great alternative and remember we haven't discussed the savings over time with such good insulation or the ecological implications of building with straw.
To briefly cover the ecological implications, let me compare the main components of both straw baled and stick frame homes. Straw bales rely on just that, straw bales, which can be regenerated twice a year. Stick frame homes rely on 2x4's and other lumber, which can only be regenerated once every 6-8 years or longer. Then we may consider the interior and exterior walls. A straw bale is covered, inside and out, with plaster (plaster, stucco, etc) made from; a mix of cement, lime formula, or clay/earth, all readily available and cheap to procure. A stick frame home is reliant on Sheetrock and vinyl siding, both of which are artificial and costly to produce compared to the coverings on straw bales.
Similar to the straw bale home is the cob home. The cob home is made of a slurry of clay, earth, straw, sand, and water, indeed it is cobbed together! Even cheaper than a straw bale it rivals the straw bales artistic possibilities and in construction is very akin to the adobe construction methods of the South West. Many cob homes, like their straw bale cousins, last for generations on generations. However, the cob home surpasses the straw bale in overall longevity with one of the oldest cob homes still inhabited today at over 500 years old. Adaptable to many climates the cob home has been seen in places like the UK, colonial America, the American South West, Africa, the Middle-East, New Zealand, Australia, and the list goes on and on. My expertise and experience with cob building is very limited, as seen by my short mention of it here, however a short google search will turn up an endless amount of information on the topic. Should you want to visit a cob home, I believe there is still one in construction on the Pine Lake Environmental Campus of Hartwick College, in Oneonta New York. I suggest contacting Peter Blue through Hartwick's website for more information. If you end up there be sure to visit the beautiful example of a straw bale home also at the Pine Lake Campus.
Next up on my list of housing alternatives is the completely sustainable living system of the Earthship. The Earthship is a completely self contained example of what living could be. Developed by the company Earthship Biotechture the Earthship is a system or ideology of building a home. It's design is aimed at providing for the occupant in every conceivable way, from self contained sewage treatment, to solar and wind power for electricity and rain catchment cisterns for a water source. These look and feel almost like a modernized version of the "Hobbit Hole" from J.R.R. Tolkien's The Hobbit and The Lord of the Rings. These fantastic designs are more than many could imagine and with the ability to be adapted for any climate and condition, constructed of any recycled or renewable material, and containing almost every necessity of life (not to mention all the necessities of modern life). I am not much more than a fan of the Earthship design and my research into this building practice is limited. There is a wealth of information on the Earthships site including diagrams, videos, messages from Earthship inhabitants, amongst other things. It is well worth looking into. My only concern with this concept is the price point. At or above $200 per square foot this is a comparatively expensive concept, at least at the beginning. However, once you actually are living in your Earthship there is very little maintenance and expenses typically encountered with most modern homes, making these homes a valuable investment.
I hope this post was enlightening for you all an I encourage you to comment! If you want me to explore any of the above alternatives or wish to hear about how they can be successfully combined please let me know.
What is so bad about these behemoth buildings? From an architectural stand point they are mutts, cross breeds of many different architectural styles. The facade of many of these homes are considered beautiful but the beauty stops at the front door. Walk around the side of these buildings and they are cold, flat, emotionless, vinyl sided and ugly. There is nothing attractive about vinyl siding. Its cheap plastic, and about as American as housing gets. Under these plastic wrappings are even cheaper stick frame constructions, built to save time, money and labor. On the inside of the massive homes are more of the same; cold, flat, white, and empty spaces. The cheapness of construction in these homes means the house has a short life span and regular repair bill. The insides need to be filled with massive, over-sized, furniture just to make the place feel lived in. There is little to no warmth, no feeling that these houses are homes. These homes are fragile, and hopelessly wasteful in their design and what they incorporate into their construction. This was not always the way, no, in fact our country has a colorful history of building designs and ideas. The alternatives are out there we only need to look for them.
So what are the alternatives? There are many different styles of homes being built today that qualify, at least in my mind, as "alternative' in their designs. These range from the simplest and closest to modern architecture, such as the Tumbleweed Tiny Homes of Jay Shafer, to the very progressive, such as the Earthship designs of Earthship Biotecture. Like I said some of these homes are completely radical and some are rather traditional, either way it is what they represent and how they are built that really makes them special.
Lets start with the Tiny House Movement. Tiny homes are a large piece of American housing history, from the times of the settlers right on up the the bungalows of the early 1900's through the 1970's and beyond to modern cabins and retreats, these sub-1000 square foot homes pop up all over America. But what makes them special, you ask? Efficiency and conservation of space, rooms with multiple uses and features, small operational and construction costs, all of these are part of the tiny house charm.
Here is an example of a tiny house and its floor plan from the Tumbleweed Tiny House Company in California. This particular house is one of their mid range home size wise, and offers up to three bedrooms within it's 681 to 774 square foot structure. They are beautiful homes but they are traditional in their architecture, stick frame with hardwood floors and wood paneled walls and ceilings. However, it is their efficient design scheme, taking advantage of ever little nook and cranny conceivable to fit the necessities of daily life into such a small space. Two bathrooms, the option of three bedrooms, a family room, and kitchen (with an optional dinette area replacing the downstairs bath) all trimmed of the unnecessary space and wasted areas. I know from experience that a family of three or four could easily live in such a small space. It only takes a quick google search to confirm that thousands of families in the US are already living in such simple and streamlined arrangements.
A special aside is needed for Jay Shafer's Tumbleweed Homes that are on wheels. These designs, while dependent on fossil fuel driven trucks, are a novel take on the nomadic lifestyle. Reminiscent of the Gypsy wagons of old Europe, these homes allow for geographic and social mobility on seldom achieved levels. An inspiration to me and many of my friends, these homes exemplify a multitude of alternative concepts in housing.
The next most radical idea in shrinking the McMansion into a sustainable and alternative design again lends much from American housing history, the straw bale home. Building homes with bales of straw dates far back into pre-history, however the use of straw bale construction as an industry or model design is an American invention dating back to the late 1800's. The mid-west was rich with the basic element needed, straw, and it was a staple of local farming. Homes, community buildings, and even churches and schools were constructed out of rectangular straw bales stacked up on top of each other, most famously in the Sand Hills region of Nebraska.
In this method of building there are two schools; those who build straw bale homes with load-bearing straw bale walls and those who build homes with non-load-bearing walls supported by a post and beam style frame. The earliest bale homes were load-bearing. Modern frames bale homes can support as many stories as the builder wishes to put up, though I doubt anything more than seven stories is practical. Any modern home design can be adapted for straw bale construction. Space must be added to accommodate the size of the bales, but the benefit of bale walls is in the limitless artistic possibilities and the R-value (insulation value) of the walls, safety from fire and pests, and costs.
The typical bale wall has as much as triple the R value of a conventional stick framed home, making the straw bale design a pillar of energy savings and efficiency in any environment. The artistic advantage of bale construction is in the ease at which curves, shapes, and complex designs can be integrated into a stawbale home. Your imagination is the limit when you are able to cut and shape the straw to whatever shape you wish and the plaster, with which you cover the bales, can be colored and formed at will. The possibilities are really endless and this uniqueness makes for a very attractive home.
The level fire and pest resistance that a strawbale home provides takes most by storm and leaves most completely blown away when they see facts. A well built straw bale home is nearly fireproof when compared to a typical stick frame structure. If you punched a hole in the wall of a straw bale home and lit the straw with a lighter it can take as much as 24 hours until there is any structural failure. When compared to the minutes it can take to bring down a stick frame home this is truly unbelievable! This is because there is very little air inside the walls of a straw bale home, effectively suffocating any fire.
Quite similarly a well built straw bale home is nearly impervious to pests as there isn't much for them in the densely packed straw and they also have to bore through very hard plaster to get to it.
Lastly the cost of a straw bale home is a huge point to discuss. On average the typical straw bale home costs between $30 and $100 per square foot. This varies greatly depending on things like source of labor, bales, equipment used, number of workers you hire, and permits needed. Of course the lower ranges are typically that low because a person decides to DIY their house under the guidance of an experienced professional and hires family and friends at the cost of pizza and beer on weekends to get the job done. So the cost will obviously go up if you hire a contractor to do it for you. In comparison to a stick frame home, which costs on average $80-$200 per square foot, a straw bale home is a great alternative and remember we haven't discussed the savings over time with such good insulation or the ecological implications of building with straw.
To briefly cover the ecological implications, let me compare the main components of both straw baled and stick frame homes. Straw bales rely on just that, straw bales, which can be regenerated twice a year. Stick frame homes rely on 2x4's and other lumber, which can only be regenerated once every 6-8 years or longer. Then we may consider the interior and exterior walls. A straw bale is covered, inside and out, with plaster (plaster, stucco, etc) made from; a mix of cement, lime formula, or clay/earth, all readily available and cheap to procure. A stick frame home is reliant on Sheetrock and vinyl siding, both of which are artificial and costly to produce compared to the coverings on straw bales.
Similar to the straw bale home is the cob home. The cob home is made of a slurry of clay, earth, straw, sand, and water, indeed it is cobbed together! Even cheaper than a straw bale it rivals the straw bales artistic possibilities and in construction is very akin to the adobe construction methods of the South West. Many cob homes, like their straw bale cousins, last for generations on generations. However, the cob home surpasses the straw bale in overall longevity with one of the oldest cob homes still inhabited today at over 500 years old. Adaptable to many climates the cob home has been seen in places like the UK, colonial America, the American South West, Africa, the Middle-East, New Zealand, Australia, and the list goes on and on. My expertise and experience with cob building is very limited, as seen by my short mention of it here, however a short google search will turn up an endless amount of information on the topic. Should you want to visit a cob home, I believe there is still one in construction on the Pine Lake Environmental Campus of Hartwick College, in Oneonta New York. I suggest contacting Peter Blue through Hartwick's website for more information. If you end up there be sure to visit the beautiful example of a straw bale home also at the Pine Lake Campus.
Next up on my list of housing alternatives is the completely sustainable living system of the Earthship. The Earthship is a completely self contained example of what living could be. Developed by the company Earthship Biotechture the Earthship is a system or ideology of building a home. It's design is aimed at providing for the occupant in every conceivable way, from self contained sewage treatment, to solar and wind power for electricity and rain catchment cisterns for a water source. These look and feel almost like a modernized version of the "Hobbit Hole" from J.R.R. Tolkien's The Hobbit and The Lord of the Rings. These fantastic designs are more than many could imagine and with the ability to be adapted for any climate and condition, constructed of any recycled or renewable material, and containing almost every necessity of life (not to mention all the necessities of modern life). I am not much more than a fan of the Earthship design and my research into this building practice is limited. There is a wealth of information on the Earthships site including diagrams, videos, messages from Earthship inhabitants, amongst other things. It is well worth looking into. My only concern with this concept is the price point. At or above $200 per square foot this is a comparatively expensive concept, at least at the beginning. However, once you actually are living in your Earthship there is very little maintenance and expenses typically encountered with most modern homes, making these homes a valuable investment.
I hope this post was enlightening for you all an I encourage you to comment! If you want me to explore any of the above alternatives or wish to hear about how they can be successfully combined please let me know.
Subscribe to:
Posts (Atom)



 Posts
Posts